
Description
High Precision: This dial test indicator delivers 0.0005 inch accuracy for lathes, milling machines, and precision equipment. Clear readings help reduce errors, save time on rework, and support efficient operation in machining or inspection tasks
Quality Build: Made of stainless steel and aluminum alloy, this dial indicator offers reliable structure with strong corrosion resistance. Suitable for industrial lines and repair stations that require consistent accuracy under frequent use
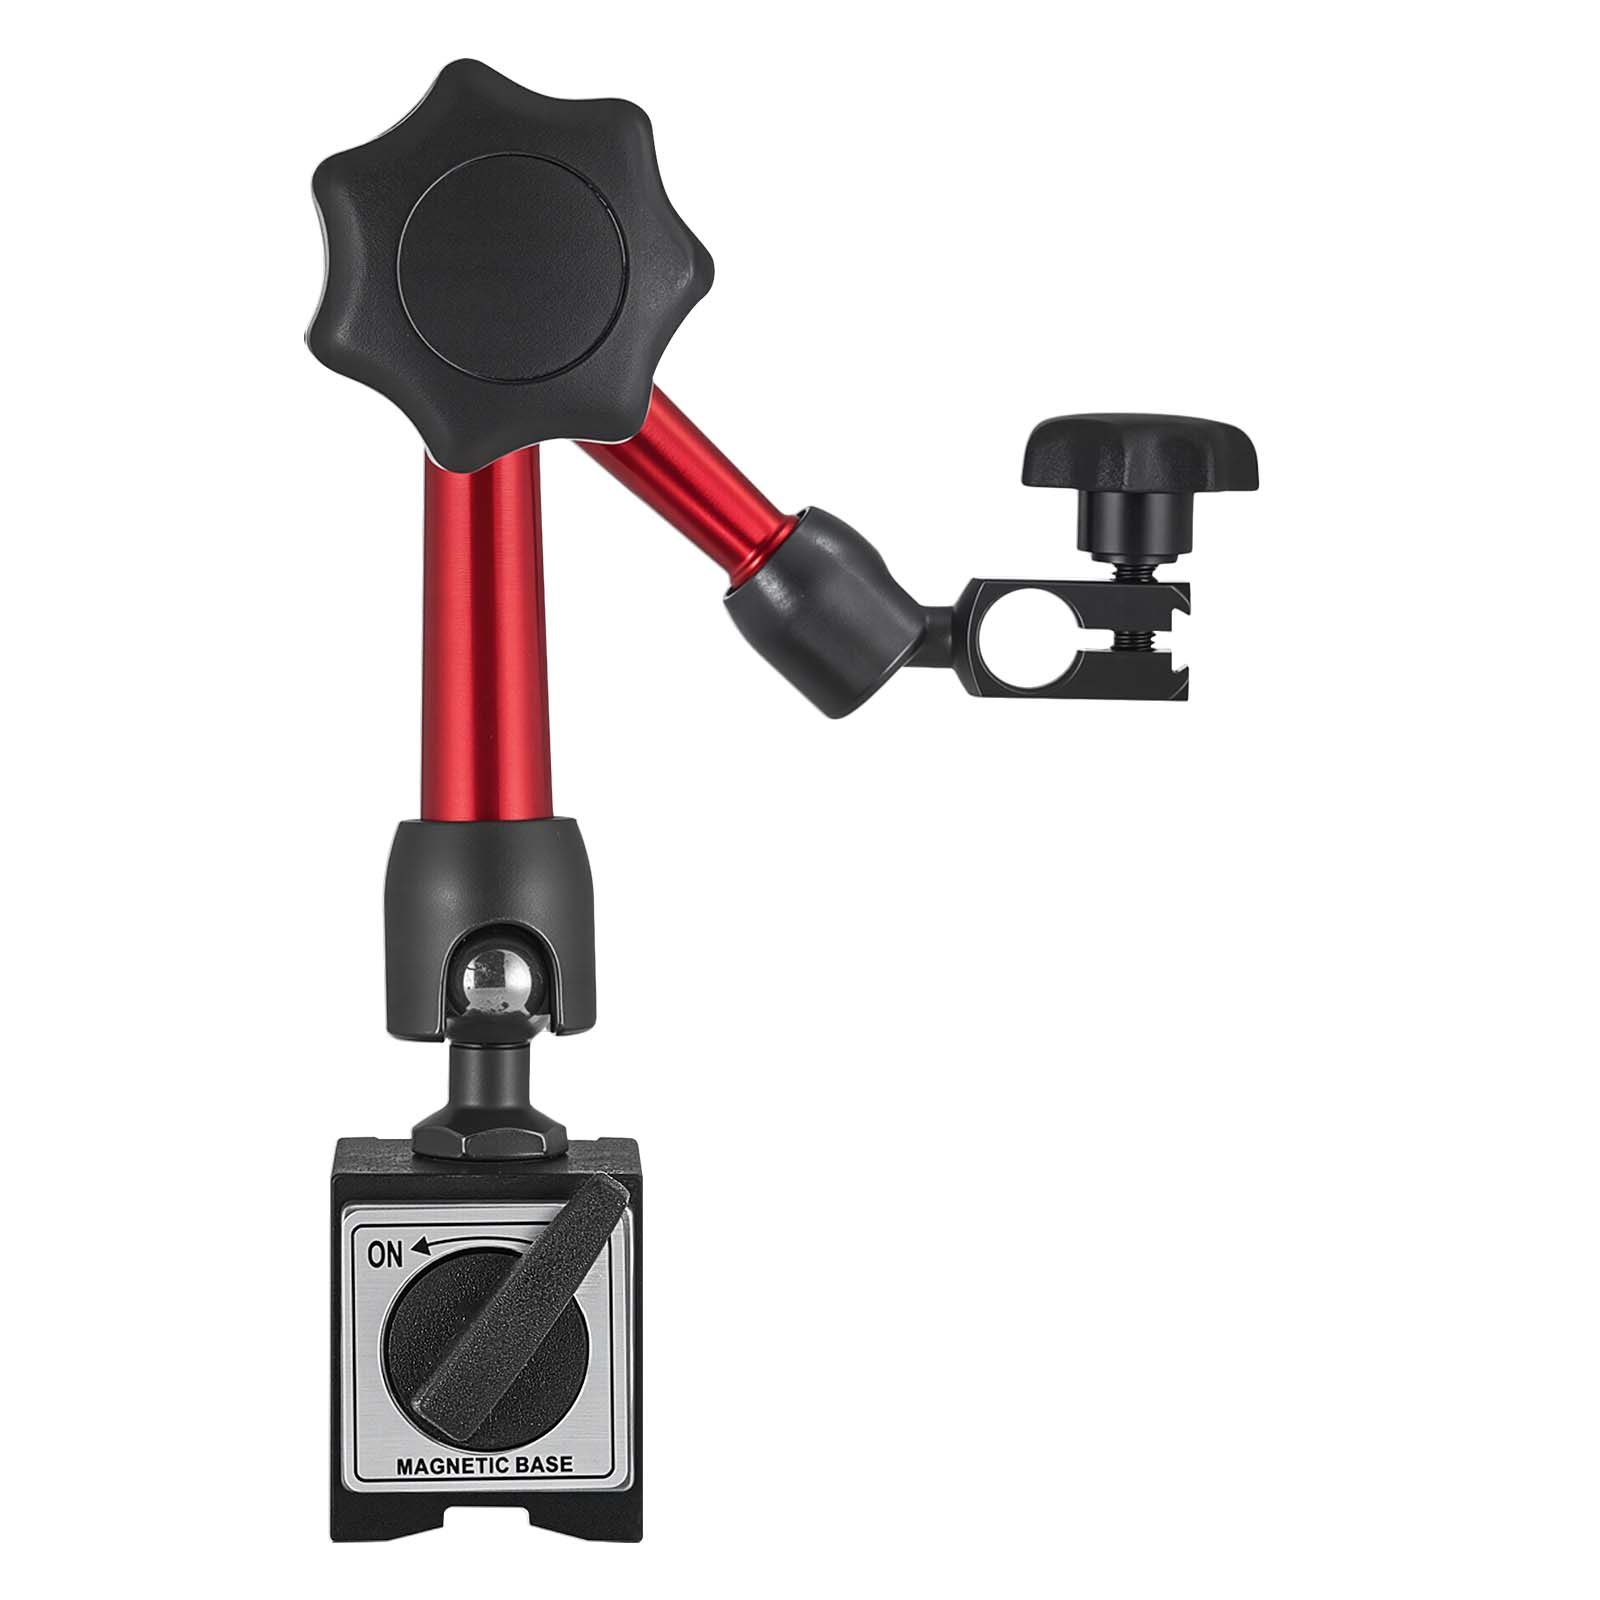
Stable Support: Equipped with a micro ball adjustment handle for millimeter-level fine tuning, the magnetic base secures quickly to metal surfaces. Ideal with a dial indicator for precise tasks such as run out detection or clearance alignment
Clear Readings: Featuring a 1.26 inch large high-contrast dial, these dial indicators remain easy to read in low light or while wearing gloves. Fine graduations allow users to capture measurements accurately in repeated inspection work
Additional Information
Product ID
24018
Service Provider Product ID
prd_4p42lneivjuhh7nbt7ia
Material
Others
Packaging
Carton
Product type
COMMON
Reviews